※ You can download the coloring page PDF for free.
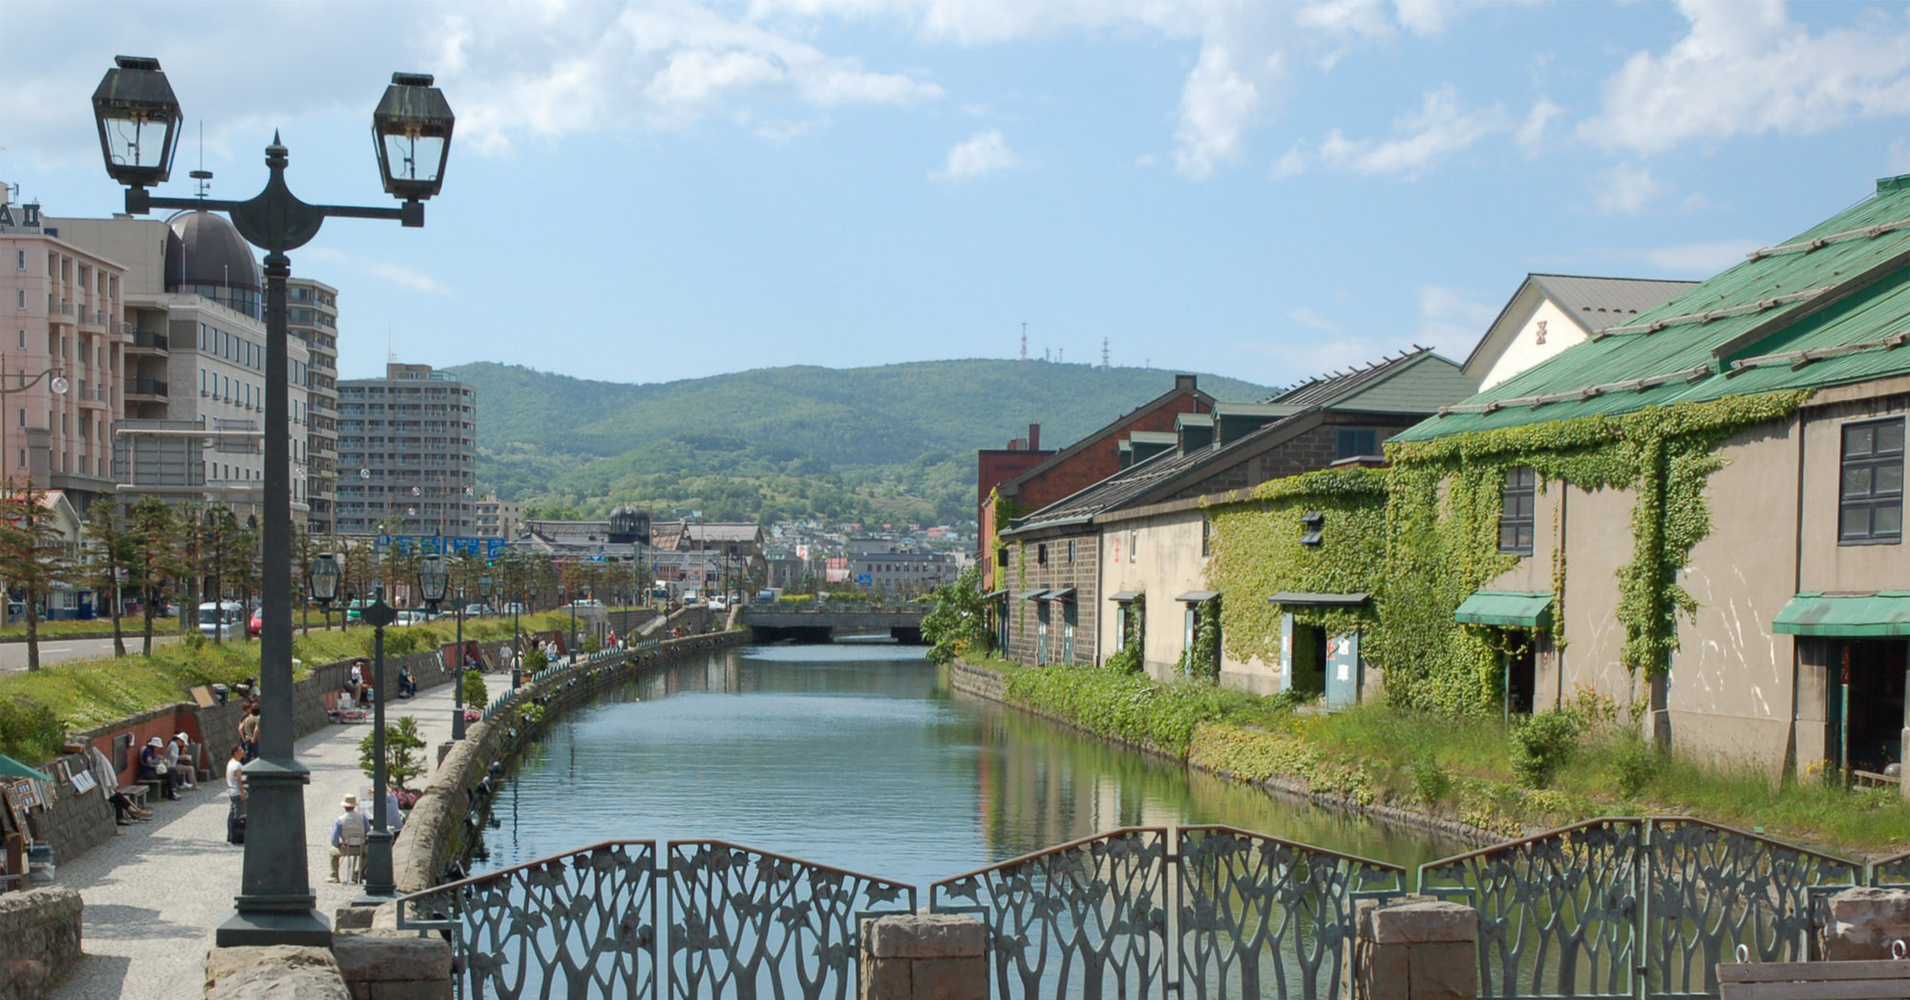
Otaru Canal places the working architecture of a port beside an unusually quiet stretch of water. In this coastal city in Hokkaido, long warehouse walls follow the canal while a stone promenade runs along the opposite bank. Sloping roofs, small windows, and doors facing the water give the buildings a practical character. Their close relationship with the canal is the key to the scene: these structures belonged to a system for moving and storing goods.
The view also contains another period of the city's life. Lamps, planted edges, and places to sit belong to the canal's later role as a public waterfront. Historic warehouses and a more recent promenade share the same narrow space, with the water keeping their different shapes clearly separated.
A Canal Built for Cargo
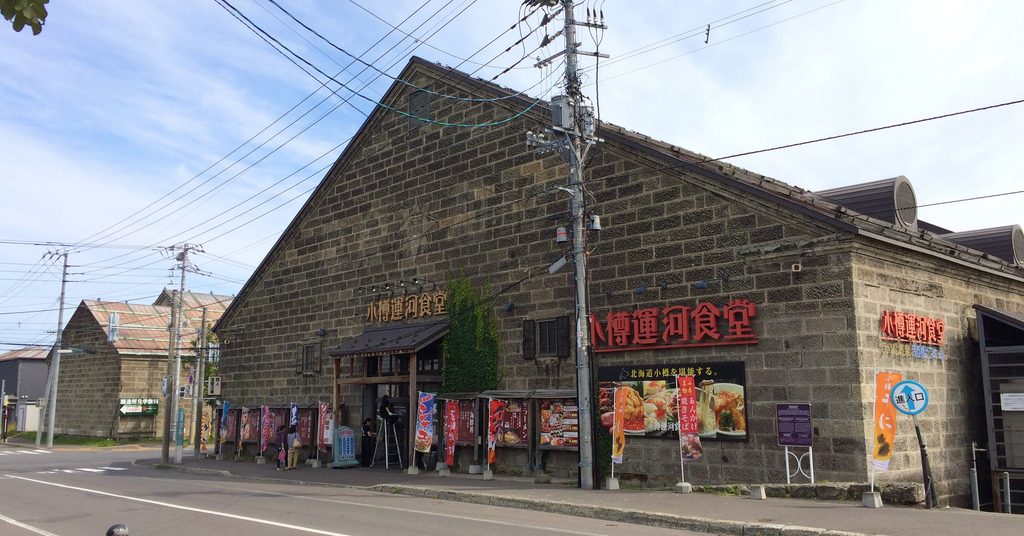
Completed in 1923, Otaru Canal was created by reclaiming land offshore. Its gently bending course reflects that method of construction. The waterway gave barges more room to approach the shore and handle cargo carried from larger ships waiting in the port. Warehouses beside the water shortened the distance between a loaded boat and a place of storage.
That arrangement explains an important architectural feature: openings on the canal side. A warehouse door facing the water was part of a working route. Along the bank, repeated doorways and long walls turn the movement of goods into something still visible in the landscape. The buildings were useful because of where they stood as much as because of the space inside them.
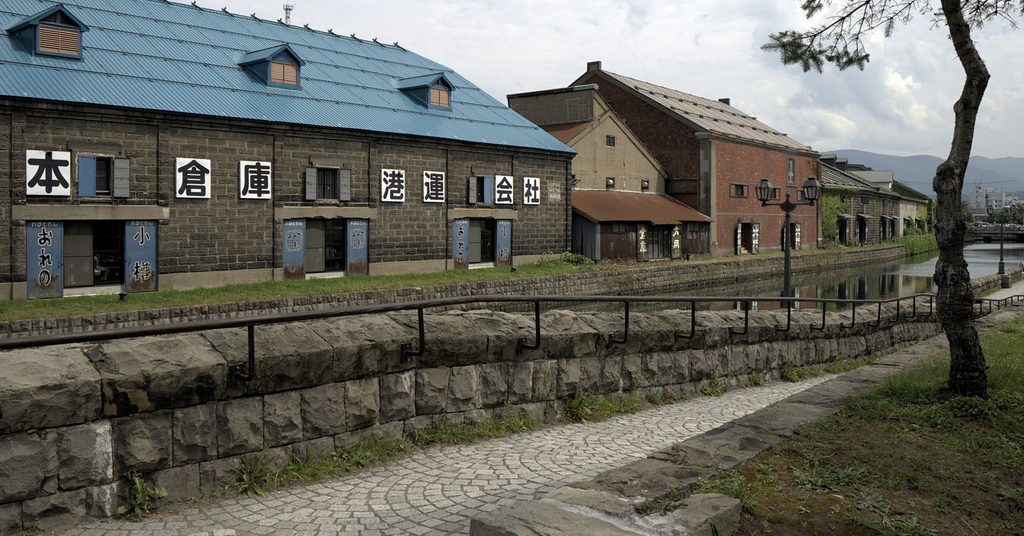
Individual warehouses also have their own histories. The former Naniwa Warehouse, at the southern end of the canal, dates to 1925 and combines a timber frame with stone construction. In 2022 it became the House of Western Art, giving a former storage building a new cultural use. The former Shinoda Warehouse, also completed in 1925, provides a contrast through its brick exterior.
In the canal view, these variations prevent the waterfront from becoming a single unbroken wall. Roof heights change, gables appear above neighboring buildings, and some surfaces carry climbing plants. Repeated windows and small projecting awnings give the long facades a rhythm. A close view reveals separate structures, while the longer perspective joins them into a continuous edge beside the water.
The Waterfront That Survived
As port facilities improved after the Second World War, the canal lost its former transport role. Its future became the subject of a long dispute over reclamation. In 1986, a partial filling of the canal and the creation of a promenade established the basis of the waterfront seen today. Preservation and alteration both shaped the result.
The canal now extends for about 1,140 meters. Along the road, its width is about 20 meters, while the northern section retains a width of about 40 meters. Those differences matter to the scenery: the narrower stretch brings the opposite bank visually close, allowing warehouse walls, lamps, and their reflections to share a compact view. At dusk, lighting adds another layer to the outlines already visible in daylight.
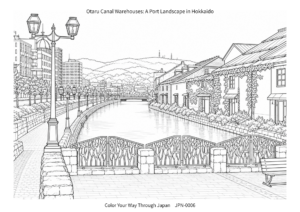
The drawing follows a summer view with the warehouses on the right and the promenade on the left. A large twin lantern stands in the foreground, while smaller lamps mark the path into the distance. Between them and the warehouse bank, the canal remains an open surface. The low bridge ahead closes the long perspective without hiding the hills beyond the town.
One especially recognizable feature is the row of warehouse roofs descending toward that distant bridge. Their sloping edges contrast with the upright lamp posts and the softer shapes of ivy. The decorative railing in the foreground belongs to the public viewing area, adding a different kind of detail from the broad walls across the water. Together, these elements show how a former cargo route became a place experienced at walking pace.
Otaru's canal landscape holds its history in the distance between a warehouse doorway and the water below it. New uses have changed the activity along the bank, yet that physical relationship remains legible, giving the surviving buildings a setting that explains their original purpose.