※ You can download the coloring page PDF for free.
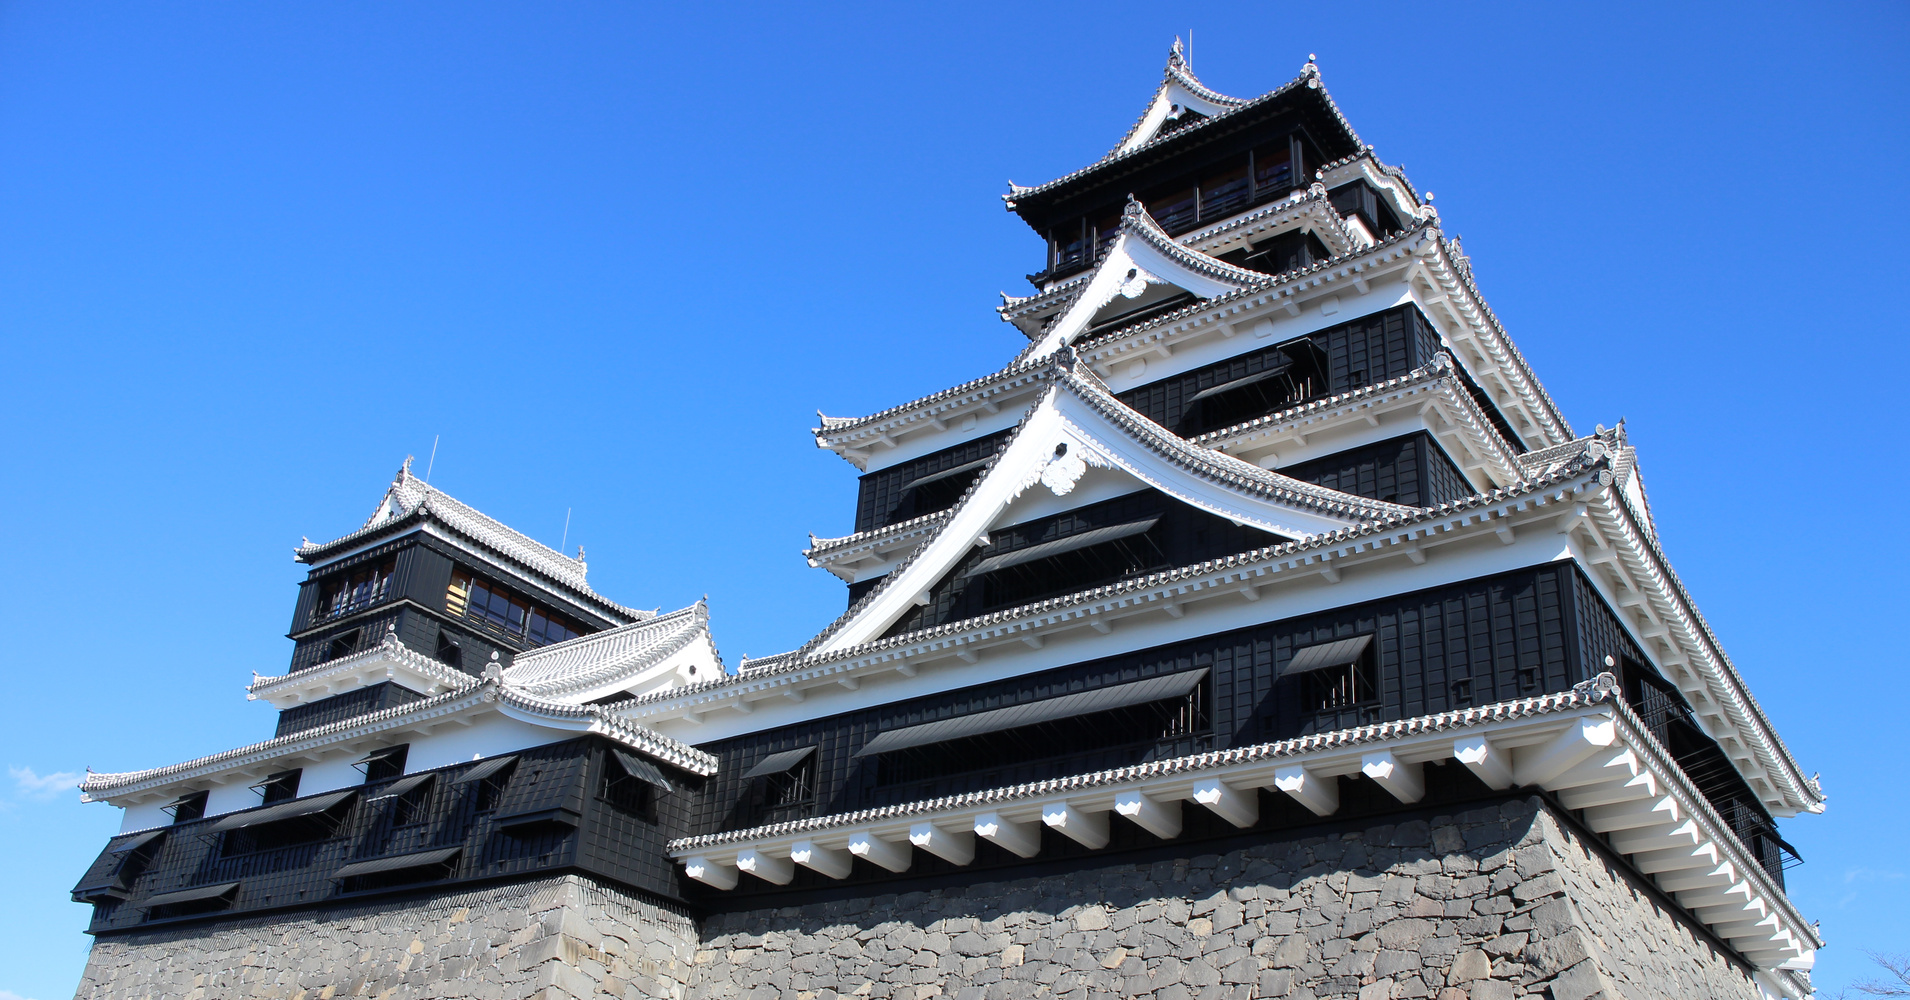
Kumamoto Castle rises above its stone foundations with an unmistakable rhythm of projecting roofs and pointed gables. From close below, the larger keep seems to climb in stages, while a smaller companion tower stands beside it. Dark wall panels, pale plaster and tiled eaves create strong contrasts in the real building. Beneath them, the irregular stones give the whole composition a weight that the sweeping rooflines seem to lift.
The castle stands in Kumamoto City, in Kumamoto Prefecture on the island of Kyushu. Its familiar silhouette belongs to a much larger fortified landscape of walls, gates, turrets and former residential grounds.
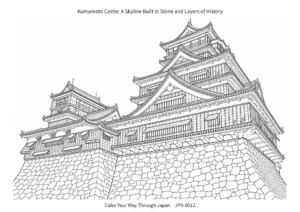
The coloring illustration focuses on the two keeps and their foundations, using a view photographed after the towers' restoration following the 2016 earthquakes. It shows a reconstructed landmark with a long history, rather than an untouched building surviving from the seventeenth century.
The Shape of the Castle
The pair consists of the daitenshu, the large keep, and the shotenshu, the small keep. Their unequal heights make the grouping distinctive. In the drawing, the smaller tower sits to the left, balancing the taller mass on the right. Long eaves connect the composition horizontally, while the gables interrupt those lines with peaks and curves. The result is more intricate than a simple stack of roofs.
The large keep's exterior and interior do not divide in quite the same way. Its outward appearance is traditionally described as three tiers, although it contains six floors above a basement. Decorative gables and projecting roofs make the elevation look more complicated than that short description suggests. The visible roof shapes are therefore architectural features, rather than a straightforward diagram of the rooms inside.
Stonework is just as important to Kumamoto Castle's identity. Its famous defensive walls are known as musha-gaeshi, a name associated with turning back warriors. Their profile becomes steeper toward the top. The changing angle creates a formidable barrier, and it also gives the castle its characteristic sense of rising from a broad, grounded base.
In this close view, individual stones form a second pattern beneath the regular timber-like divisions of the reconstructed walls. Large corner blocks help define the edges, while smaller, uneven shapes fill the faces between them. The drawing preserves that contrast between ordered architecture and varied masonry. The foundations occupy much of the foreground, making their scale part of the subject rather than a narrow strip beneath the towers.
A Landmark Rebuilt and Repaired
The castle developed under Kato Kiyomasa, a feudal lord whose major construction campaign was completed in 1607. The Hosokawa family took over the domain in 1632. These changes belong to the castle's early history, when its buildings and defenses served the political and military life of the surrounding region.
Fire destroyed the keeps and the main palace in 1877, shortly before the fighting around the castle during the Satsuma Rebellion. The cause of the fire remains uncertain. In 1960, the large and small keeps were reconstructed using steel-framed reinforced concrete. Early photographs helped guide their exterior appearance. Their historical outline was recovered through modern construction, a distinction that remains central to understanding the buildings seen today.
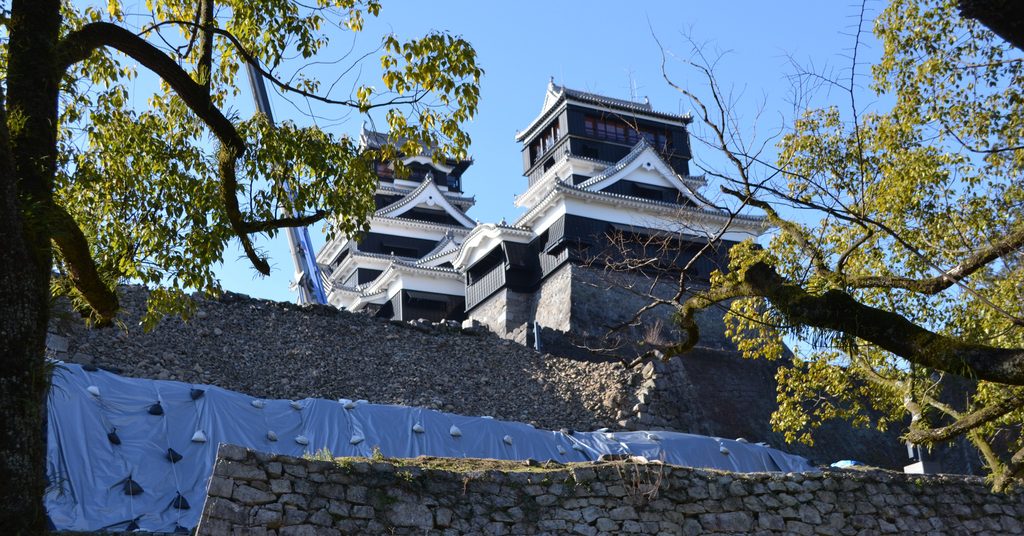
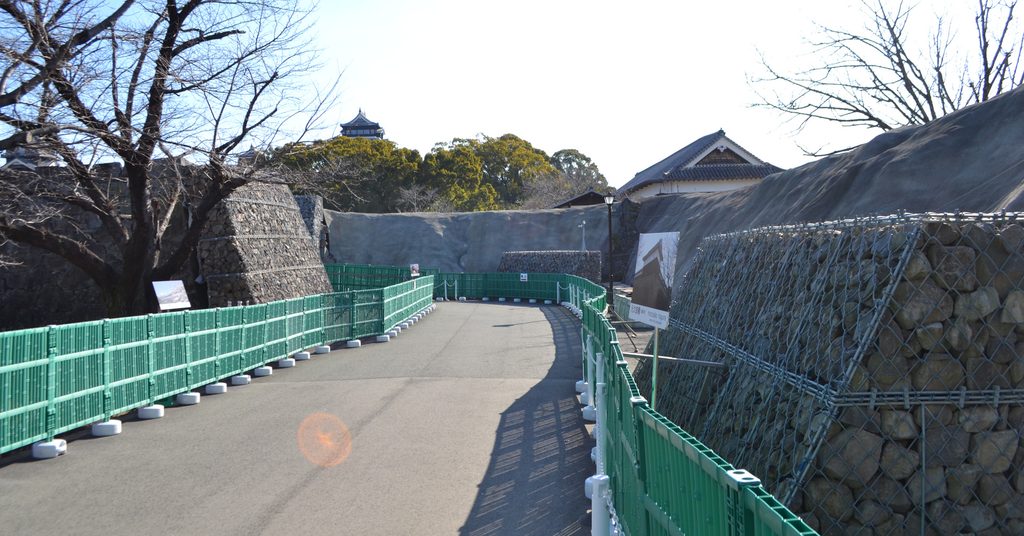
The 2016 Kumamoto earthquakes damaged buildings and stone walls across the site. Restoration of the keeps was completed in 2021, and their interiors reopened that June. Exhibits use models and videos to explain successive periods of castle history, including destruction, reconstruction and earthquake recovery. The familiar exterior now encloses a space that also tells the story of its own survival and renewal.
Recovery extends beyond the two keeps. Other parts of the castle complex require separate work, including the historically surviving Uto Yagura turret and damaged masonry. Conservation involves examining existing materials and retaining them where possible.
During the turret's restoration, timber components have been individually numbered and assessed, while roof tiles have been checked for cracks. Such work gives repair a slower, more detailed meaning than the reappearance of a skyline alone might suggest.
Kumamoto Castle's scene brings together these different times: the defensive ideas of its founders, the twentieth-century rebuilding of its keeps, and the careful repairs of recent years. The stone base and layered roofs remain its most immediate visual features, but the landscape they form also records how a city's landmark has repeatedly been made visible again.